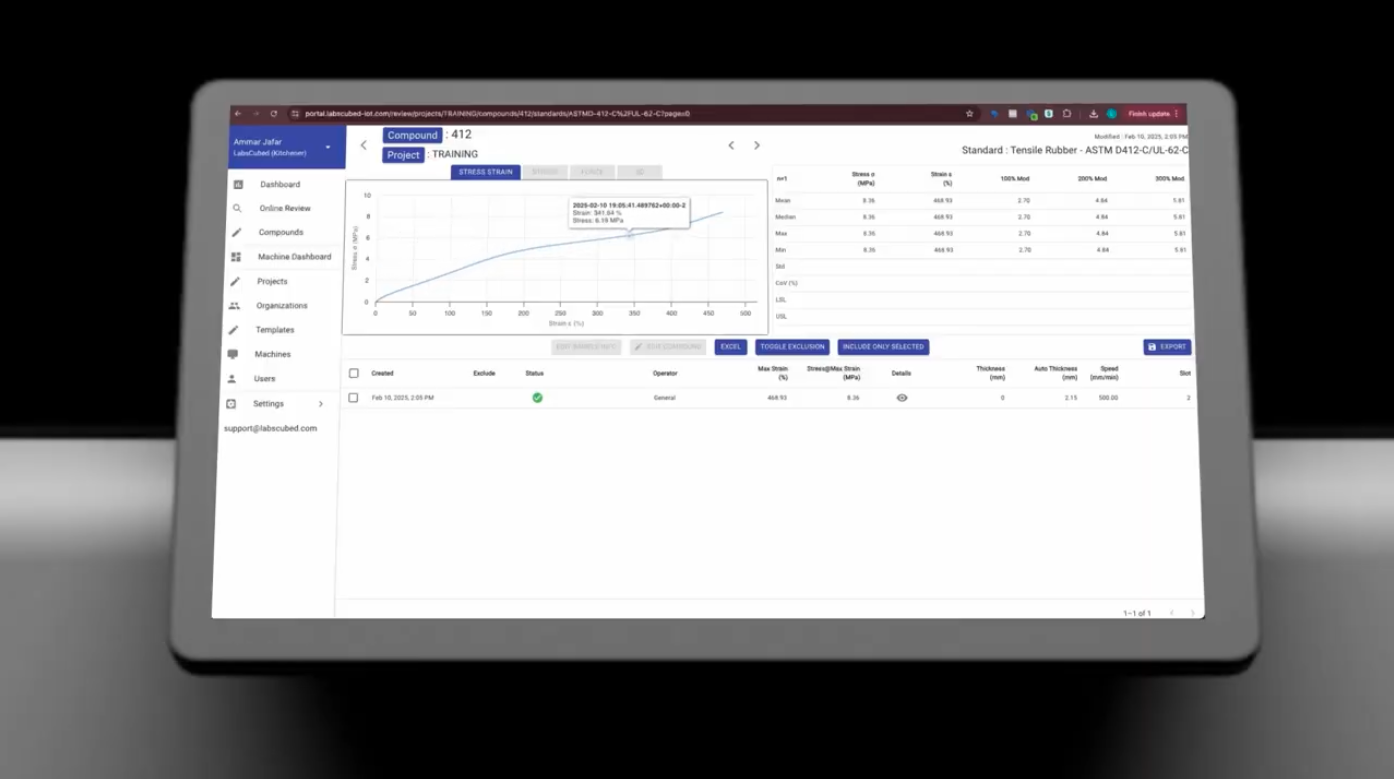
.webp)


Universal Testing Machine: Complete Guide to Specifications, Applications & Automation
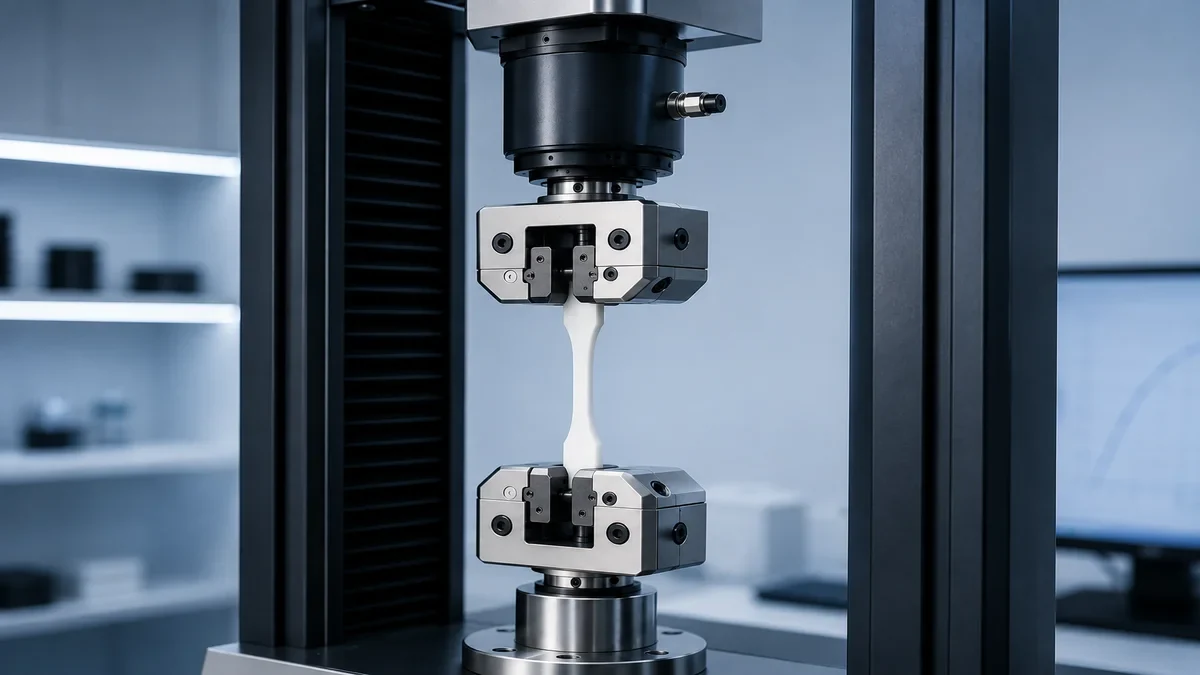
A universal testing machine (UTM) is one of the most versatile instruments in a materials testing laboratory. It applies controlled tensile, compressive, flexural, shear, peel, and tear forces to determine how materials behave under mechanical loading. From plastics and rubber to composites and metals, UTMs help manufacturers verify product quality, qualify new materials, and comply with ASTM and ISO testing standards.
Today’s laboratories expect more than accurate force measurements. As testing volumes increase, consistency, traceability, and workflow efficiency become equally important. Modern systems combine precision load frames with robotics, AI-powered vision, and automated data management to reduce operator variability while supporting audit-ready quality assurance.
This guide explains how universal testing machines work, the specifications that matter most, common purchasing mistakes, and why many plastics and rubber laboratories are moving toward automated testing workflows.
What is a universal testing machine?
A universal testing machine (UTM) is a mechanical testing system that measures how materials respond to controlled forces such as tension, compression, bending, shear, peel, and tear.
The term universal refers to the machine’s ability to perform multiple types of mechanical tests using interchangeable fixtures on the same load frame. Rather than purchasing separate machines for each application, laboratories can configure one UTM for different testing methods by changing grips, fixtures, and software settings.
Universal testing machines are widely used in:
- Plastics testing
- Rubber and elastomer testing
- Composite materials testing
- Metals testing
- Medical device validation
- Research and development
- Production quality assurance
Depending on the selected test method, a UTM measures properties such as:
- Ultimate tensile strength (UTS)
- Yield strength
- Young’s modulus
- Elongation at break
- Flexural strength
- Compressive strength
- Tear resistance
- Adhesion strength
These measurements help engineers verify material performance before products move into production or reach customers.
Universal testing machine vs. tensile testing machine
Although the terms are often used interchangeably, they are not exactly the same. A tensile testing machine is configured specifically for tensile testing, while a universal testing machine supports multiple mechanical tests using interchangeable fixtures.
| Universal testing machine | Tensile testing machine |
|---|---|
| Performs tensile, compression, flexural, shear, peel, and tear tests | Primarily configured for tensile testing |
| Uses interchangeable fixtures | Usually dedicated to tensile applications |
| Greater flexibility for multiple materials | Optimized for pull testing workflows |
In plastics and rubber laboratories, tensile testing is the most common application, which is why the two terms are frequently used interchangeably.
How does a universal testing machine work?
A universal testing machine applies a controlled load to a specimen while continuously measuring force and deformation. The resulting force-displacement or stress-strain curve provides the mechanical properties required for quality assurance, product development, and material qualification.
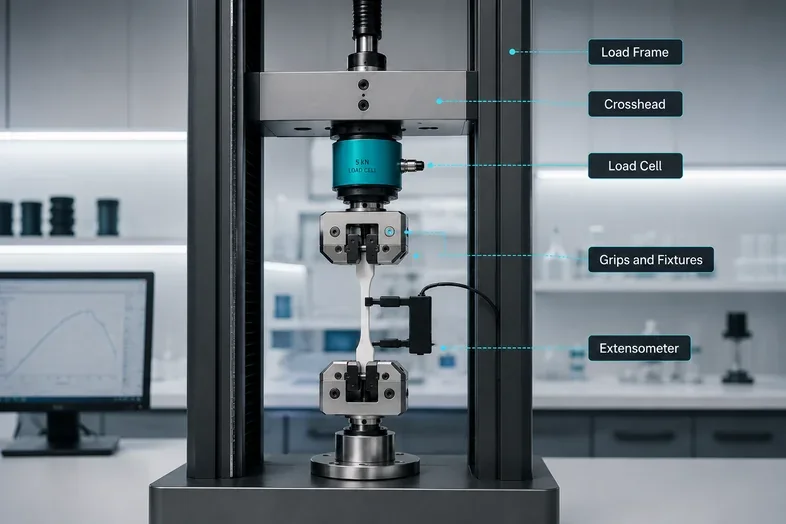
A typical UTM consists of five main components.
1. Load frame
The load frame provides the structural rigidity needed to apply precise mechanical loads while minimizing machine compliance.
2. Crosshead
The crosshead moves at a controlled speed to apply tensile or compressive force according to the selected ASTM or ISO testing method. Crosshead speed is particularly important for polymers and elastomers, where mechanical properties are sensitive to strain rate.
3. Load cell
The load cell measures the applied force throughout the test. Selecting the appropriate load cell capacity improves measurement resolution and ensures accurate force readings across the expected testing range.
4. Grips and fixtures
Different testing methods require different fixtures. Examples include pneumatic grips, wedge-action grips, compression platens, flexural fixtures, tear fixtures, and peel fixtures. The fixture selection often has a greater influence on test quality than the load frame itself.
5. Extensometer
The extensometer measures specimen deformation during the test. Depending on the application, laboratories may use contact extensometers, video extensometers, or automated extensometry. For plastics and rubber testing, non-contact video extensometers are increasingly preferred because they eliminate contact with the specimen while accurately tracking strain throughout the test.
What tests can a universal testing machine perform?
A properly configured universal testing machine supports a wide range of standardized mechanical tests.
1. Tensile testing
Tensile testing measures a material’s response to a pulling force. Common standards include ASTM D638, ISO 527, ASTM D412, ISO 37, and ASTM D3039. Typical properties measured are ultimate tensile strength, yield strength, Young’s modulus, and elongation at break.
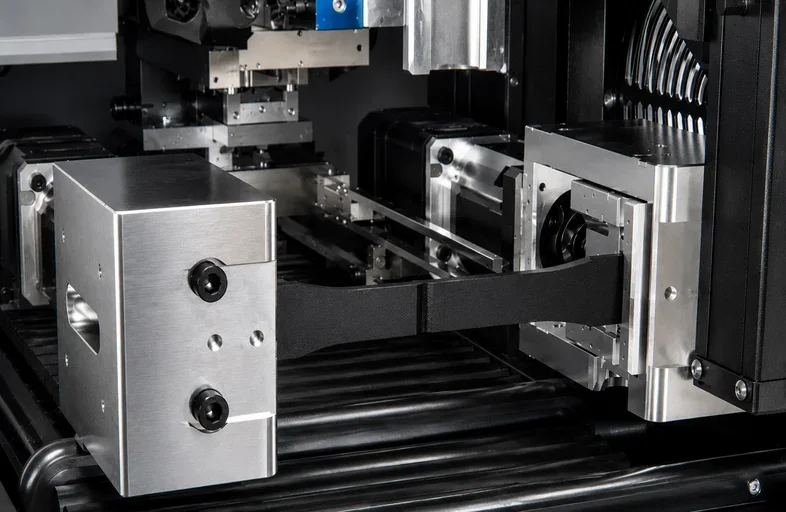
2. Compression testing
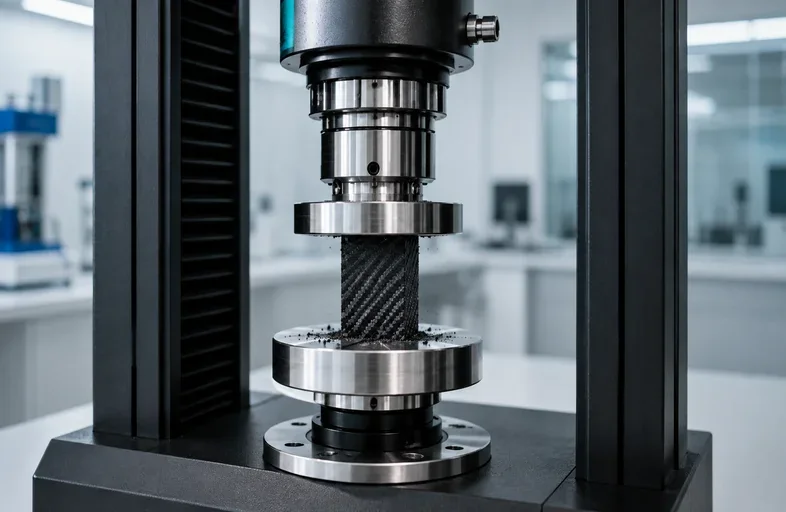
Compression testing evaluates how materials behave under compressive loading. Common standards include ASTM D695 and ASTM D575. Typical outputs include compressive strength and compressive modulus.
3. Flexural testing
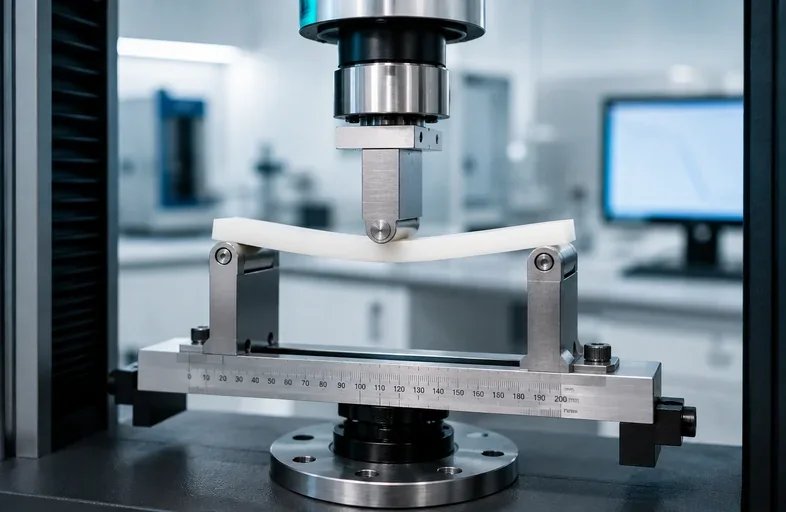
Flexural testing measures bending performance. Common standards include ASTM D790, ISO 178, and ASTM D7264. These methods evaluate flexural strength and flexural modulus for plastics and composite materials.
4. Shear testing
Shear tests evaluate how materials resist forces acting parallel to their internal structure. Examples include ASTM D3518 and ASTM D732. These tests are commonly used for composite laminates and engineering plastics.
5. Peel and tear testing
Additional fixtures allow UTMs to evaluate rubber tear resistance (ASTM D624), adhesive peel strength (ASTM D903), and bonded material performance. Because the load frame is highly configurable, one UTM can support multiple test methods simply by changing fixtures and software parameters.
Key specifications to evaluate before buying
Choosing a universal testing machine involves more than selecting a force capacity. The right system should match your testing standards, specimen types, laboratory workflow, and future testing requirements. For plastics, rubber, and composite laboratories, these specifications have the greatest impact on long-term testing performance.
1. Load cell capacity
The load cell determines how accurately the UTM measures force throughout the test. Rather than choosing the largest available capacity, select a load cell that closely matches the expected force range of your specimens. Proper sizing improves measurement resolution while maintaining accuracy across the operating range.
| Material | Typical load cell range |
|---|---|
| Plastic films | 100 N – 1 kN |
| Rubber & elastomers | 500 N – 5 kN |
| Rigid plastics | 5 – 50 kN |
| Composite laminates | 10 – 100 kN (application dependent) |
Many laboratories use interchangeable load cells so one testing system can support multiple materials without compromising accuracy.
2. Crosshead speed
Crosshead speed controls how quickly force is applied to the specimen. For polymer materials, strain rate directly influences measured mechanical properties, making precise speed control essential for repeatable results. Different standards specify different testing speeds:
- ASTM D638 and ISO 527 use multiple crosshead speeds depending on specimen type and material.
- ASTM D412 commonly requires higher testing speeds for elastomers.
- ASTM D3039 specifies loading rates suitable for composite laminates.
A quality UTM should maintain consistent crosshead speed throughout the entire test — not only under no-load conditions.
3. Grips and fixtures
The testing frame is only one part of the system. Selecting the correct grips and fixtures is equally important.
| Application | Typical fixture |
|---|---|
| Plastics tensile testing | Wedge-action or pneumatic grips |
| Rubber tensile testing | Pneumatic or roller grips |
| Composite tensile testing | Hydraulic wedge grips |
| Compression testing | Compression platens |
| Flexural testing | Three-point and four-point bend fixtures |
| Peel and tear testing | Specialized peel and tear fixtures |
Using fixtures designed for the material being tested improves specimen alignment, minimizes slippage, and helps generate more repeatable results.
4. Extensometer selection
An extensometer measures specimen deformation during the test. Depending on the application, laboratories may choose contact extensometers, video extensometers, or automated extensometry. For highly elastic materials such as rubber, non-contact video extensometers are often preferred because they accurately track large elongations without contacting the specimen. For rigid plastics and composites, either contact or non-contact systems may be appropriate depending on the testing method and required accuracy.
5. Software and data management
Modern testing software should do more than control the machine. Look for systems that support:
- ASTM and ISO test templates
- Real-time stress-strain analysis
- Automatic report generation
- CSV and PDF export
- LIMS integration
- Digital audit trails
- Specimen ID tracking
Digital data management reduces manual transcription while improving traceability across the testing workflow.
Manual vs. automated universal testing machines
For many laboratories, the greatest opportunity to improve efficiency lies not in replacing the testing frame, but in standardizing the workflow around it. A manual UTM relies on operators to perform repetitive tasks before and after every test. Automation standardizes these processes, improving consistency while reducing manual effort.
| Workflow stage | Manual UTM |
Recommended Automated UTM (CubeOne / CubeTen) |
|---|---|---|
| Specimen loading | Manual | Robotic specimen handling |
| Specimen positioning | Operator alignment | AI-powered specimen validation |
| Grip seating | Manual adjustment | Automated grip seating verification |
| Test execution | Operator initiated | Automated test execution |
| Data collection | Manual export | Automatic digital reporting |
| Traceability | Manual record keeping | Integrated specimen tracking and audit trail |
Automation does not change ASTM or ISO testing methods. Instead, it helps laboratories execute those methods consistently by reducing operator-dependent variability throughout the testing workflow.
Why more laboratories are automating materials testing
As testing demand increases, laboratories often reach a point where the testing machine is no longer the bottleneck. Instead, delays occur during:
- Specimen loading
- Fixture setup
- Grip alignment
- Data entry
- Report preparation
- Specimen identification
These repetitive tasks consume valuable technician time and can introduce variability between operators. LabsCubed approaches automation by connecting the entire testing workflow rather than automating only the tensile test.
Within the LabsCubed ecosystem, CubeOne and CubeTen integrate robotic specimen handling, AI-powered vision, automated extensometry, grip seating verification, digital reporting, LIMS integration, and audit-ready data traceability. Rather than replacing engineers, automation allows them to focus on interpreting results, validating materials, and supporting production quality.
Common mistakes when choosing a UTM
Selecting the right UTM requires evaluating the complete testing workflow rather than comparing specifications alone. Common mistakes include:
1. Choosing an oversized load cell
Using a load cell with significantly higher capacity than required may reduce measurement resolution for low-force applications.
2. Selecting the wrong grips
Different materials require different gripping systems. Using wedge grips for elastomers or inappropriate fixtures for composite laminates can lead to specimen slippage or premature failure.
3. Overlooking extensometry
Crosshead displacement does not always represent specimen deformation accurately. Selecting the appropriate extensometer improves modulus calculations and strain measurements.
4. Ignoring future testing needs
A system that only supports today’s workload may require replacement as production grows. When evaluating equipment, consider additional testing standards, new material types, future automation, software scalability, and laboratory expansion. Planning ahead helps maximize the long-term value of the investment.
Frequently asked questions
What is the difference between a universal testing machine and a tensile testing machine?
A universal testing machine (UTM) is designed to perform multiple mechanical tests — including tensile, compression, flexural, shear, peel, and tear testing — using interchangeable fixtures. A tensile testing machine is typically configured specifically for tensile tests. In plastics and rubber laboratories, the two terms are often used interchangeably because tensile testing is the primary application. However, a UTM provides greater flexibility as testing requirements evolve.
What materials can a universal testing machine test?
With the appropriate fixtures and testing methods, a universal testing machine can evaluate plastics, rubber and elastomers, composite materials, metals, adhesives, films, packaging materials, and medical device components. The same testing frame can support different applications simply by changing grips, fixtures, load cells, and software configurations.
Which ASTM and ISO standards can a UTM perform?
A universal testing machine supports numerous international testing standards. For plastics these include ASTM D638, ISO 527, ASTM D790, ISO 178, and ASTM D695. For rubber they include ASTM D412, ISO 37, ASTM D624, and ASTM D575. For composites they include ASTM D3039, ASTM D7264, and ASTM D3518. The specific standards a UTM can perform depend on the fixtures, load cell, extensometer, and software installed.
How often should a universal testing machine be calibrated?
Calibration frequency depends on laboratory requirements and applicable quality standards. Many quality assurance laboratories perform annual calibration of the load cell and extensometer, while regulated laboratories may follow additional customer or accreditation requirements. Routine preventive maintenance and calibration help ensure consistent, traceable test results throughout the life of the equipment.
Can a universal testing machine be automated?
Yes. Modern automation extends beyond the testing frame itself by standardizing specimen handling, positioning, grip seating, strain measurement, data collection, and reporting. Rather than changing the ASTM or ISO testing procedure, automation helps laboratories execute the same workflow consistently while improving repeatability and traceability.
Why LabsCubed’s automated testing systems stand out
A universal testing machine is the foundation of mechanical testing for plastics, rubber, composites, and many other engineering materials. Whether performing tensile, compression, flexural, or tear testing, the quality of the results depends not only on the testing frame but also on specimen preparation, fixture selection, strain measurement, and data management. When selecting a UTM, laboratories should evaluate the complete testing workflow — not just machine specifications.
For plastics and rubber laboratories, improving the workflow around the testing machine often delivers greater long-term value than upgrading the load frame alone. LabsCubed’s CubeOne and CubeTen are designed to automate the entire tensile testing workflow — from specimen loading to final reporting. By combining robotic specimen handling, AI-powered vision, automated extensometry, grip seating verification, and direct LIMS integration, they help laboratories reduce operator variability while building repeatable, audit-ready testing processes.
Whether you’re performing ASTM D638 testing on plastics or ASTM D412 testing on rubber, CubeOne and CubeTen integrate seamlessly into the HERO Lab ecosystem to support consistent, scalable quality assurance workflows. Join the CubeGo waitlist for our compact platform.
See your specimens running on our automation.
Book a 20-minute walkthrough of CubeOne and CubeTen. Bring your standard, your material, and your typical batch size — we’ll show you the workflow end-to-end.
Related Articles
More expert insights and practical solutions to advance your material testing expertise.
Automated Rubber Tensile Testing Machines: A Guide for High-Volume Testing Labs
Tensile Strength Tester: A Buyer's Guide for QA Labs
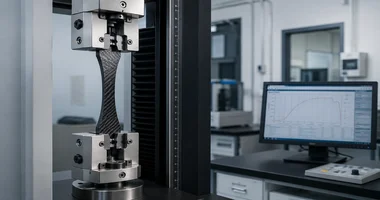
Tensile Test of Composite Materials: A Practical Guide
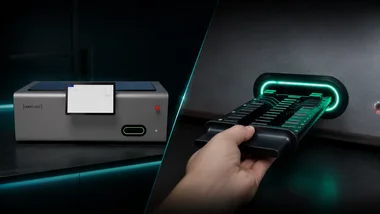
Universal Testing Machine for Rubber: 2026 Buyer Guide
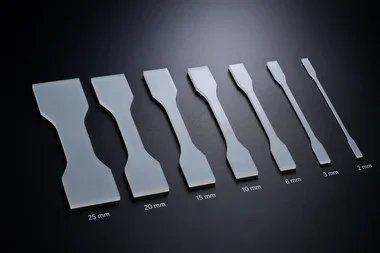
ASTM D3039: How to Test Composite Tensile Properties
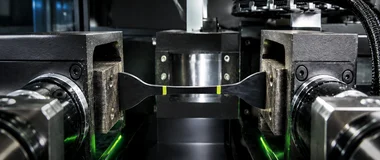
Robotic Material Testing: The Complete Guide to Automating Your Lab
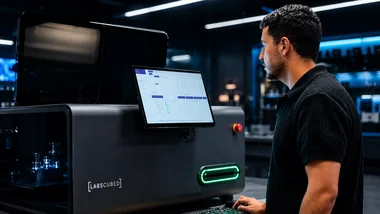
Automated Tensile Testing: How Labs Cut Cycle Time Up to 85%
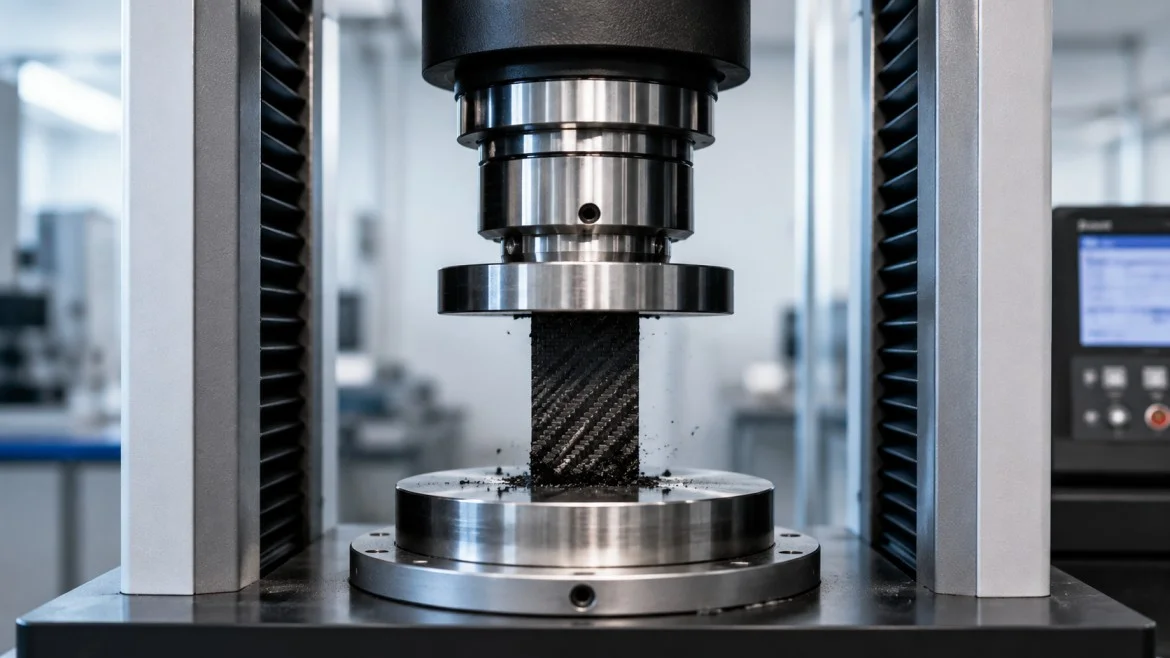
Composite Material Testing: Methods, Standards, and Automation
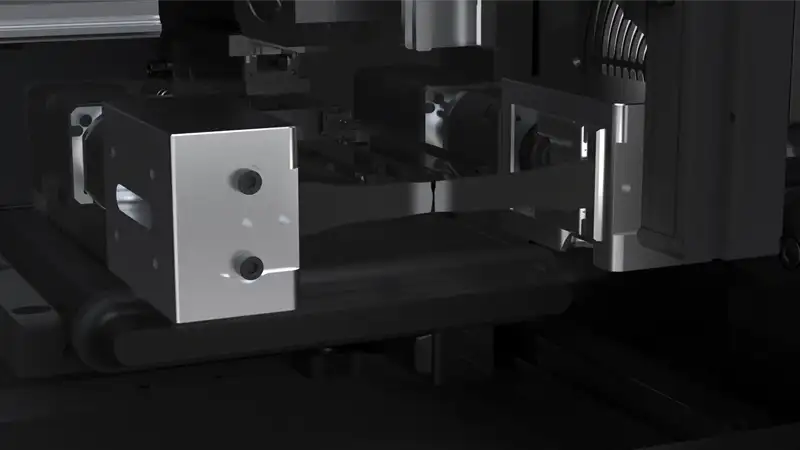
Tensile Testing Machine Guide for Plastics & Rubber Labs
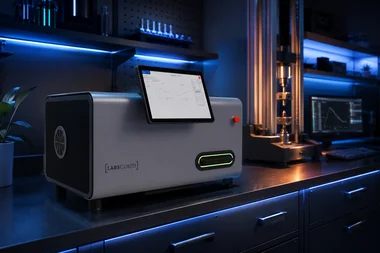
Polymer Tensile Test: Procedure, Standards & Automation
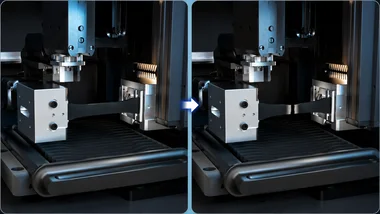
Polymer Mechanical Testing: Methods, Standards & Automation
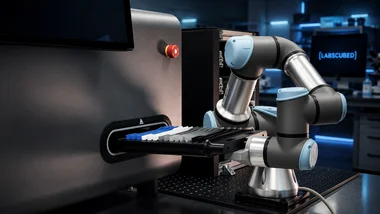
Lab Automation Robotics for Plastics and Rubber QA Teams
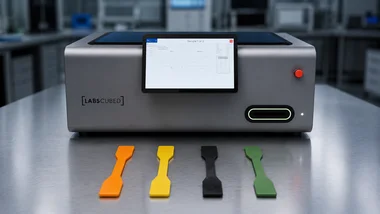
How to Choose Plastics Tensile Testing Equipment
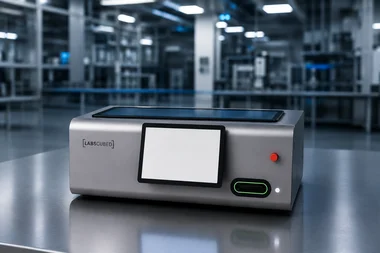
ASTM D638 Automated Testing: Run 3× More Specimens Per Day
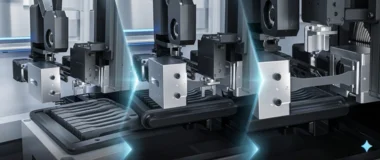
Materials Testing Automation: How Plastics and Rubber Labs Run 3× More Tests Per Shift
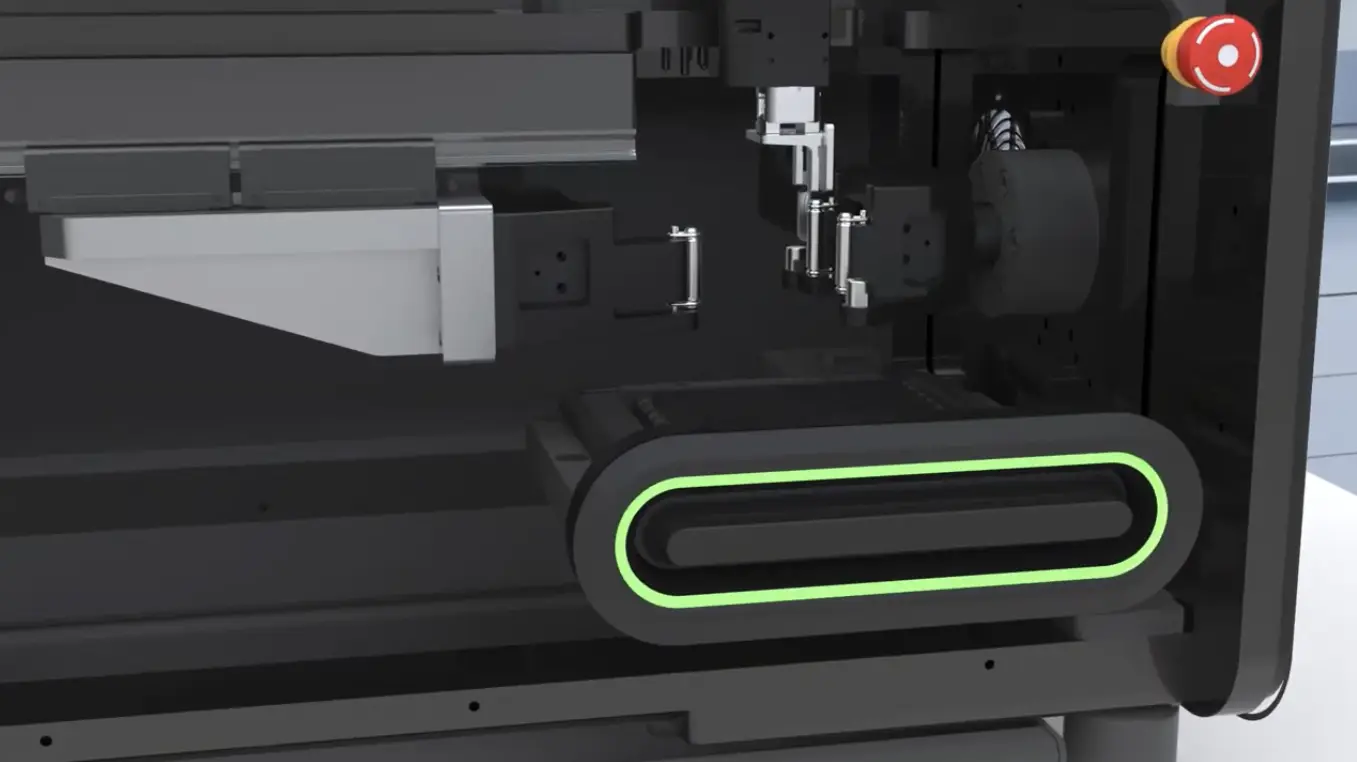
ASTM D790/ISO 178 Explained: Everything You Need to Know About Plastic Flexural Testing
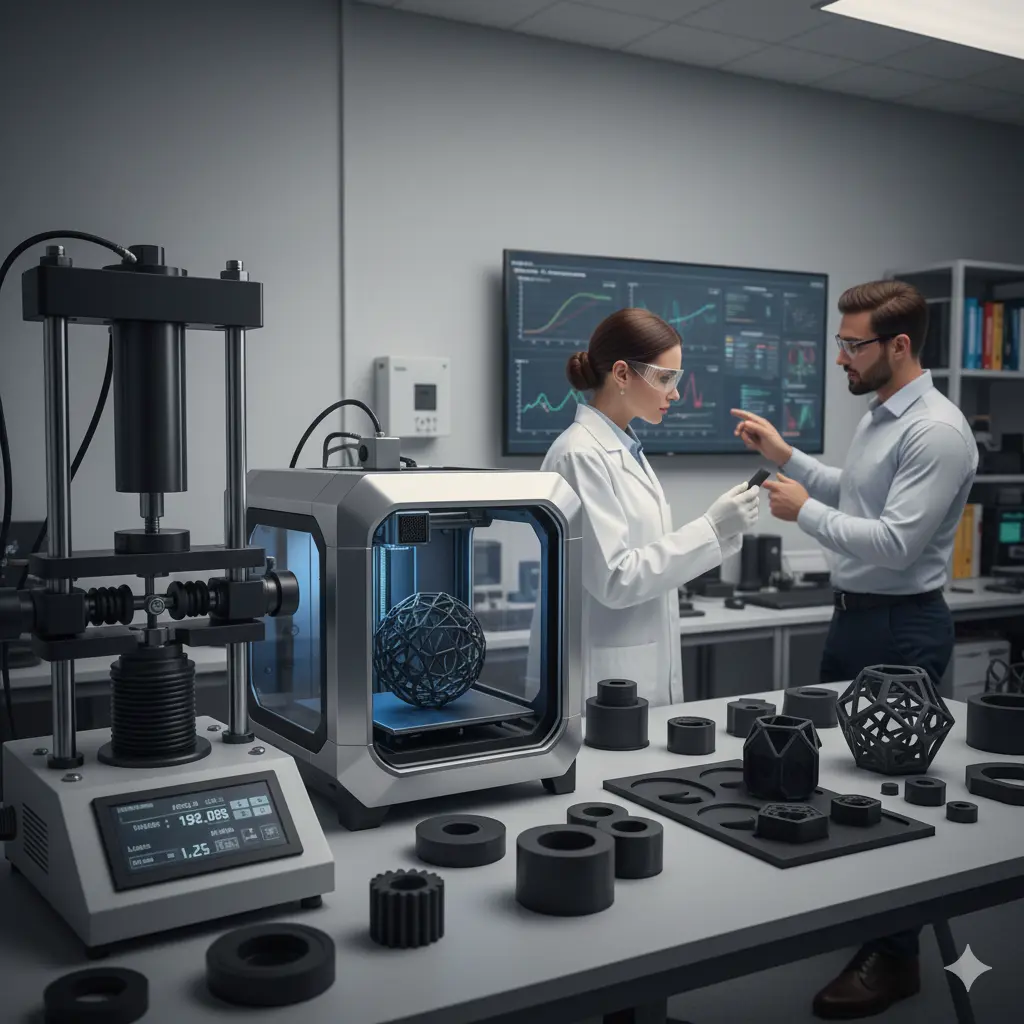
Fatigue Testing in Rubber Compounds: Understanding Long-Term Performance

How Temperature and Humidity Affects Tensile Strength in Plastics