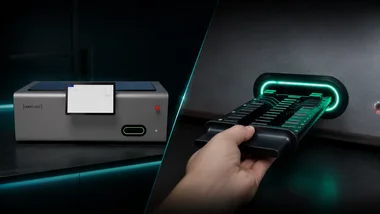
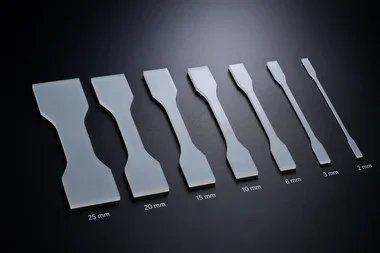
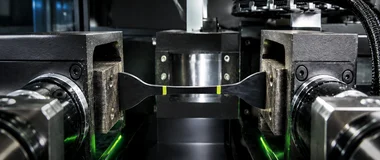
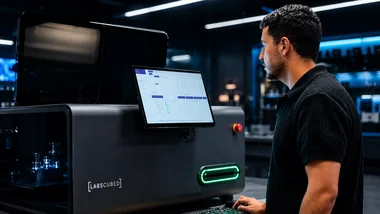
A tensile test of composite materials measures how much pulling force a laminate can take and how far it stretches before failing — the source of properties like ultimate tensile strength, modulus, and strain to failure. It looks like a metal tensile test but behaves nothing like one: anisotropy, tab failures, and grip slip can quietly ruin a batch of coupons. This guide walks through the standards, specimen prep, fixtures, data work, and the manual habits that typically cost composite labs the most time. LabsCubed's CubeOne and CubeTen systems automate that workflow so the test is run the same way every time.
What is a tensile test of composite materials?
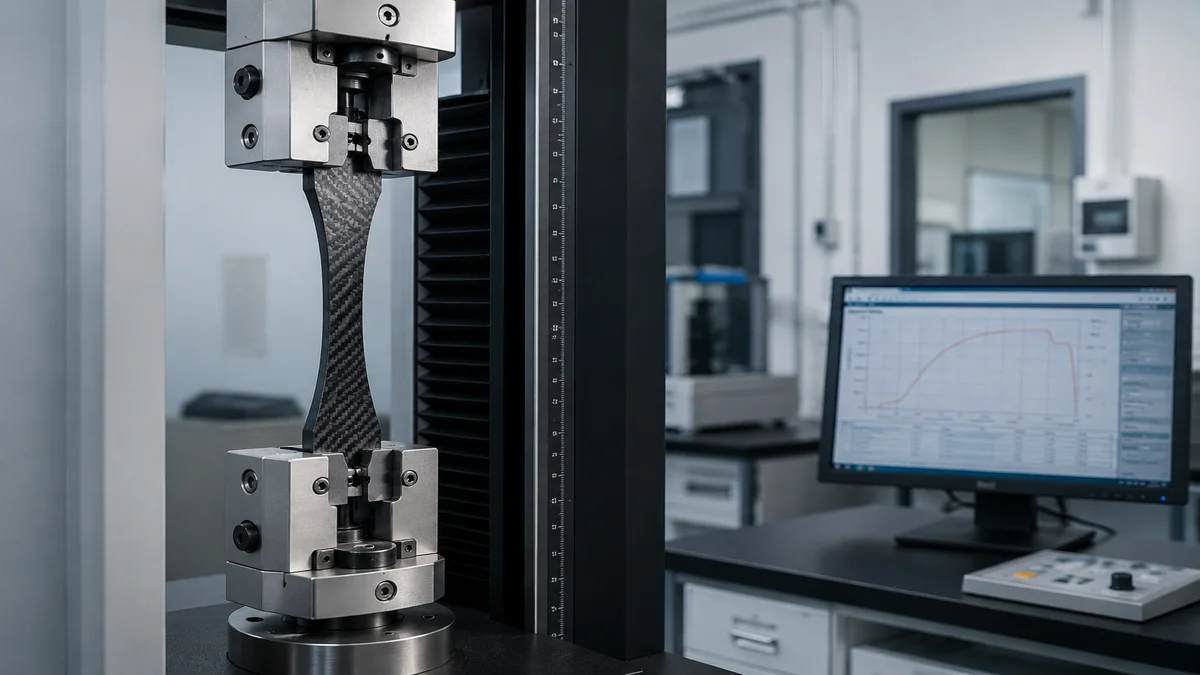
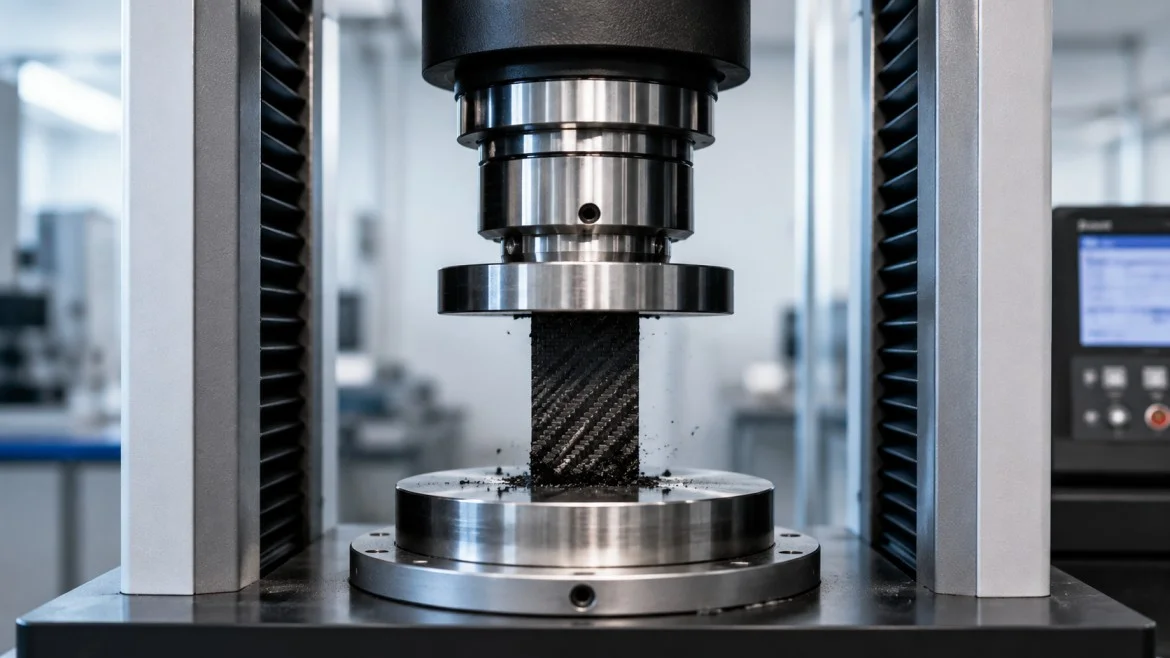
A tensile test of composite materials applies a uniaxial pulling load to a flat coupon — usually a polymer matrix laminate reinforced with carbon, glass, or aramid fiber — until it fails. The machine records load and displacement, and an extensometer or strain gauge records strain in the gauge section. From those signals the lab calculates ultimate tensile strength, tensile (Young's) modulus, Poisson's ratio, and strain at failure.
The hard part is not the pulling. Composites are anisotropic, sensitive to specimen geometry, and prone to gripping artifacts. A coupon that fails inside the grips, slips, or breaks at a tab line gives data the standards explicitly say to discard. That is why most composite labs spend more time on specimen prep and fixture setup than on the test itself.
Which standards govern composite tensile testing?
Four standards cover the vast majority of composite tensile work in plastics and aerospace labs:
ASTM D3039 / D3039M — the dominant standard for polymer matrix composites. Used for unidirectional, cross-ply, and woven laminates. Specifies rectangular coupons with optional bonded tabs.
ASTM D638 — written for unreinforced and reinforced plastics. Often used for short-fiber composites and discontinuous reinforcements where D3039 coupon geometry is impractical.
ASTM D3518 — the ±45° in-plane shear test, run on the same machine using the D3039 fixture set. Many labs run D3039 and D3518 back-to-back on the same laminate.
ISO 527-4 / 527-5 — the international equivalents of D3039, with slightly different coupon dimensions and reporting.
ASTM D5083 — for reinforced thermosets with continuous fiber, where dogbone geometry is preferred.
One page, one standard. Mixing geometries inside the same batch is the fastest way to get data that won't pass an audit. For a deeper walkthrough of the dominant method, see our companion guide to composite material testing methods and standards.
How do you prepare a composite specimen for tensile testing?
Coupon prep typically takes longer than the test. The goal is a straight, parallel-sided rectangle whose failure happens in the gauge section, not under the grips.
For a standard D3039 unidirectional coupon, expect:
Geometry — 250 mm long × 15 mm wide × 1.0 mm thick for 0° unidirectional, or 25 mm wide for 90° unidirectional and cross-ply. Tolerances on width and thickness are tight (±1%) because they feed directly into the stress calculation.
Tabs — bonded glass-fiber/epoxy tabs at each end to spread the gripping load and prevent crushing. Typical bevel angles are 7° or 90°. The bond line is the silent failure path: a thin layer of film adhesive, cured under pressure, lasts; a bead of fast epoxy slipped on at the bench usually doesn't.
Cutting — a diamond-blade wet saw with light feed, then light edge polishing. Heat damage at the cut edge initiates premature failure.
Conditioning — equilibrium at 23 °C, 50% RH typically, depending on the matrix.
Measurement — width and thickness at three locations in the gauge section, with a calibrated digital caliper or micrometer. The recorded average drives modulus and strength calculations.
Two of these steps — tab bonding and gauge-section measurement — are where operator-to-operator variability typically shows up most strongly. A 3% disagreement on thickness between two technicians moves reported strength by the same 3%.
Watch out
Heat damage at the cut edge initiates premature failure. Use a diamond-blade wet saw with light feed pressure, and polish the edges before bonding tabs — a clean edge typically adds several percent to reported strength.
What grips, fixtures, and strain measurement should you use?
The fixture stack matters as much as the machine itself.
Grips — hydraulic wedge grips are the standard for D3039. Pneumatic side-action grips work for thin coupons. Manual screw grips introduce torque and side load that show up in the data.
Alignment — composite testing is sensitive to bending. ASTM E1012 alignment checks (percent bending typically below 3–5%) are often required by aerospace customers before a campaign starts.
Strain measurement — a clip-on extensometer with at least 25 mm gauge length is the workhorse for modulus. For Poisson's ratio you need biaxial strain — typically two strain gauges or a video extensometer with two-axis tracking.
Load cell — sized so the expected break load is between 20% and 80% of the cell's capacity. A 100 kN cell on a 5 kN coupon throws away resolution.
Reusing the same grip torque, same alignment check, and same extensometer placement across a batch is the difference between repeatable data and a noisy plot. See our tensile testing machine guide for how those choices map to specific frame configurations.
How do you analyze and interpret composite tensile data?
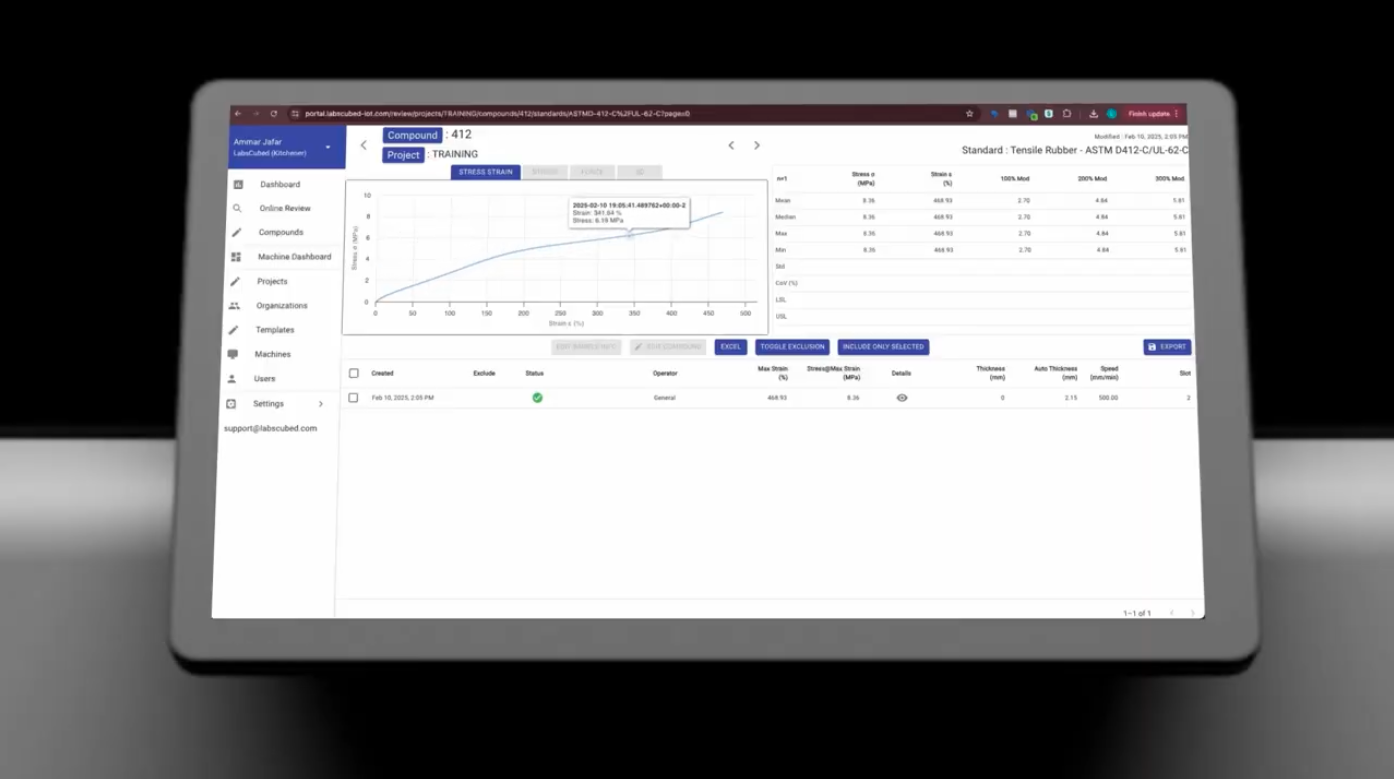
The raw output is a load-versus-displacement curve. Five numbers come out of it:
Ultimate tensile strength — peak load divided by the measured cross-sectional area.
Tensile modulus — the slope of the stress-strain curve in the linear region, usually fitted between 0.1% and 0.3% strain or between 25% and 50% of failure load.
Strain at failure — the strain reading at peak load, from the extensometer.
Poisson's ratio — ratio of transverse to longitudinal strain, requires biaxial strain measurement.
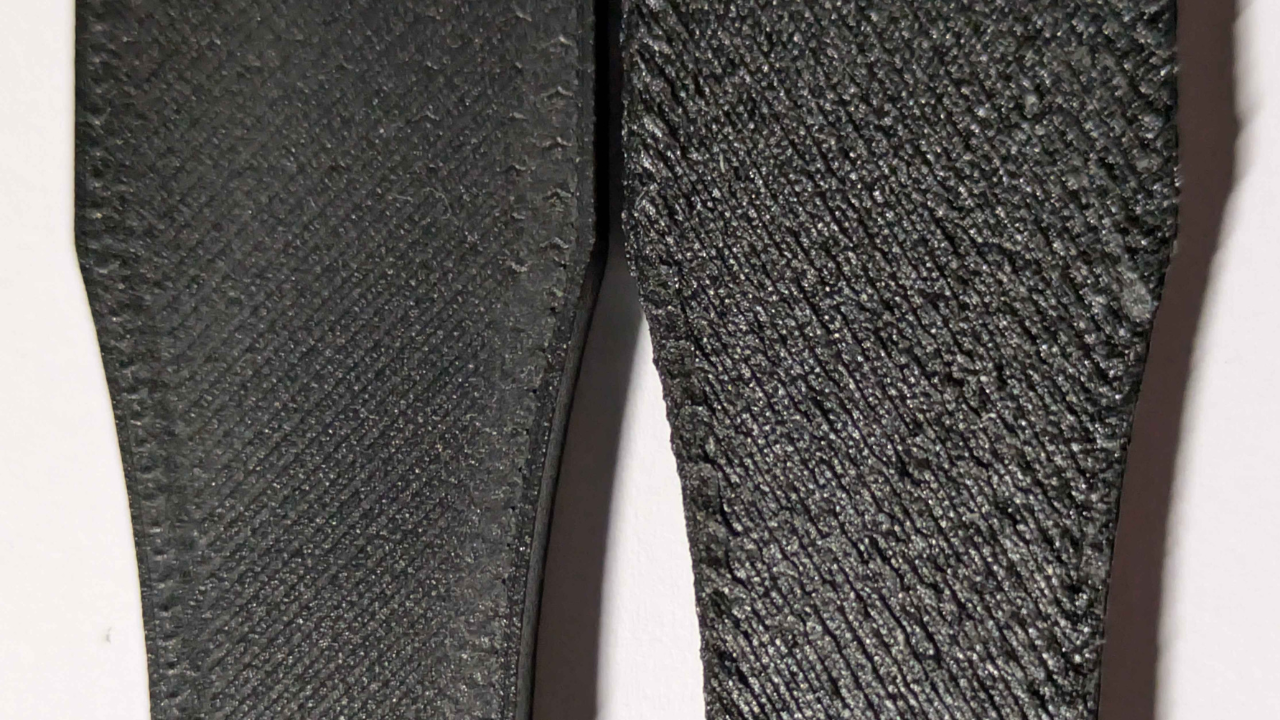
Failure mode code — D3039 defines a three-letter code (type, area, location) that captures whether the break was clean, in the tab, or near a grip. Coupons with a “grip” or “tab” location code are flagged for review.
The output is a per-coupon table plus a batch summary (mean, standard deviation, coefficient of variation). Most aerospace and automotive specs require five valid coupons per orientation — and “valid” specifically means a gauge-section failure with a recorded failure mode.
Manual vs. automated tensile testing of composites
Automation is not a faster test. The pull rate is set by the standard. Automation removes the manual steps around the test — and that is where operator variability lives.
Step
Manual workflow
Recommended CubeOne / CubeTen
Coupon measurement
Technician with calipers, recorded by hand
In-line laser or vision measurement, logged automatically
Coupon loading
Manual insertion, torque applied by hand
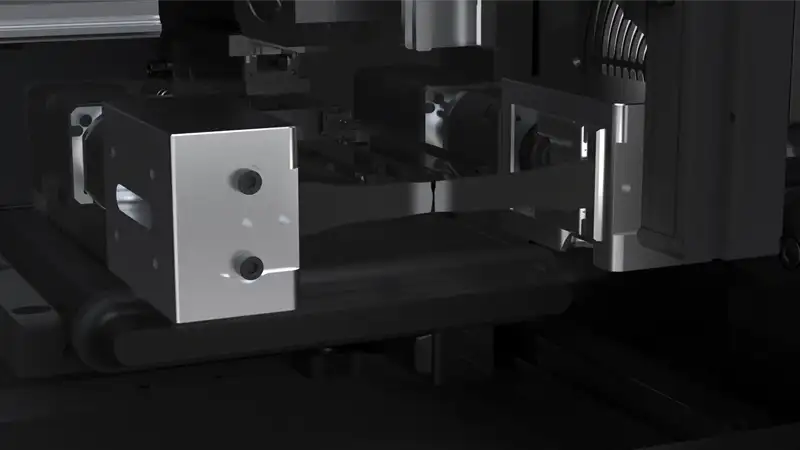
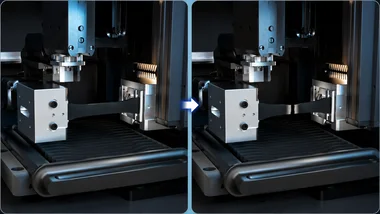
Robotic pick-and-place, fixed grip torque
Extensometer placement
Clipped on per coupon
Non-contact video extensometer, set once per batch
Test execution
Operator starts each run
Sequenced from a queue, unattended
Failure mode coding
Visual inspection, manual entry
Camera image attached to each record
Throughput per shift
Typically 6–10 coupons
Up to 30+ coupons
Operator-to-operator variability
Visible in CV between technicians
Same procedure every run
The headline benefit is not speed alone. It is the disappearance of variability that came from who happened to be at the bench that morning. For the data behind that claim, our manual vs. automated white paper walks through a side-by-side run.
Common mistakes in composite tensile testing
Skipping the alignment check. A frame that drifts out of alignment by 1° quietly biases every modulus value for a year.
Inconsistent tab bonding. Hand-mixed adhesive, uneven cure pressure, and reused tab stock typically cause unexplained grip failures.
Using D638 geometry on continuous-fiber composites. The dogbone shoulder concentrates stress and gives artificially low strength.
Logging caliper measurements after the test. If the coupon failed and you grab the broken halves to measure cross-section, the data is no longer auditable.
Reporting only the mean. Composites have non-Gaussian distributions. Median and coefficient of variation matter for spec sign-off.
Mixing pre- and post-conditioning samples in one batch. Moisture content moves modulus by several percent in epoxy systems.
How automation reduces operator-to-operator variability
Most composite labs running manual tensile testing typically see a coefficient of variation between 4% and 8% on modulus across operators, even with a written SOP. That spread is not the machine — it is the dozen small choices each technician makes during prep, mounting, and measurement.
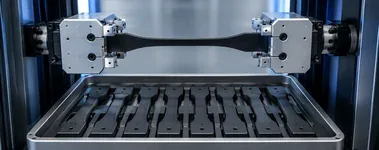
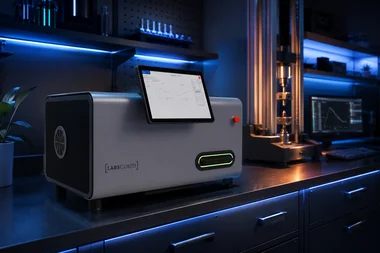
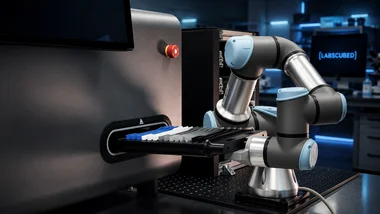
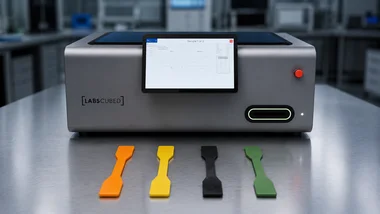
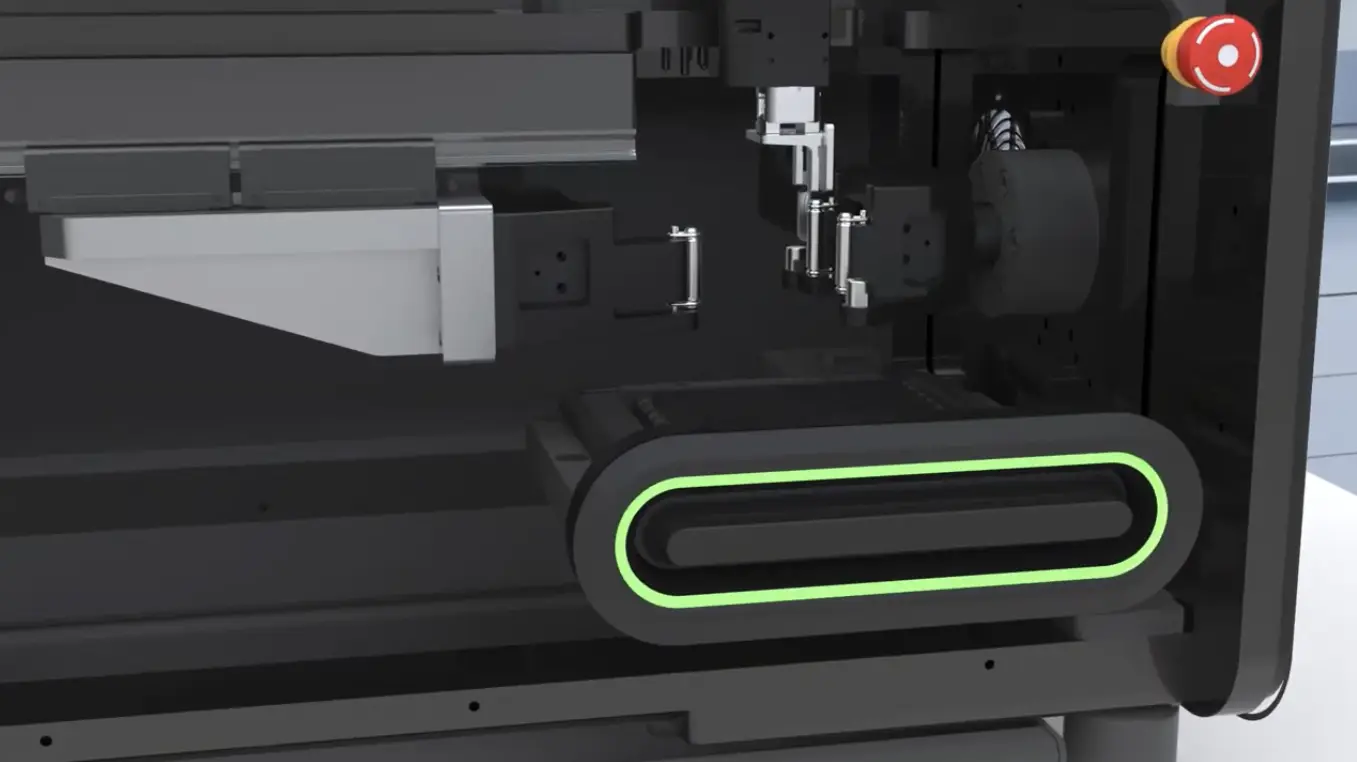
LabsCubed's automated tensile testing systems remove those choices. CubeOne handles single-frame composite workflows; CubeTen runs a multi-frame queue for high-throughput plastics and rubber. Coupons are measured, mounted, tested, and imaged with the same routine on every run. The data lands directly in the lab record with a fracture image attached, so a customer audit traces every reported value back to a measured coupon and a captured failure mode.
For labs working under aerospace, automotive, or medical-device specs, that traceability is increasingly non-negotiable. The automated workflow makes it the default, not a habit a technician has to remember.
Frequently asked questions
Which standard should I use for a tensile test of composite materials?
Use ASTM D3039 for continuous-fiber polymer matrix composites (carbon, glass, aramid laminates) and ISO 527-4/-5 if the customer requires the ISO equivalent. Use ASTM D638 only for short-fiber or discontinuous reinforcement where D3039 coupon geometry is impractical. For thermoset composites with continuous fiber, ASTM D5083 is often specified.
What is the ASTM D3039 specimen size?
For 0° unidirectional coupons, ASTM D3039 specifies a 250 mm long, 15 mm wide, 1.0 mm thick rectangular coupon with bonded tabs. For 90° unidirectional and cross-ply laminates, width increases to 25 mm. Thickness and width tolerances are typically ±1% because they feed directly into the stress calculation.
Can I tensile-test a composite without bonded tabs?
Sometimes, but it depends on the laminate. Thick cross-ply and woven laminates can be tested without tabs if the grip pressure does not crush the coupon. Unidirectional laminates almost always need tabs to prevent grip-line failure. ASTM D3039 allows untabbed coupons only when the documented failure mode is acceptable — meaning the break must happen in the gauge section.
How long does a typical composite tensile test take?
The test itself runs at a constant displacement rate of 2 mm/min, so most coupons fail in one to three minutes. The full cycle — measurement, loading, alignment, test, unloading, data entry — typically takes 12 to 20 minutes per coupon manually. Automated systems compress that cycle by handling measurement, loading, and data capture in parallel.
How many coupons do I need per orientation?
Most aerospace and automotive specs require five valid coupons per orientation, and “valid” means the failure happened in the gauge section with a recorded failure mode code. Plan for six to eight coupons per orientation so you have margin for grip failures and outliers.
What causes high variability in composite tensile data?
The usual culprits are inconsistent tab bonding, frame misalignment, hand-measured cross-sections, and operator-to-operator differences in coupon mounting. Manual workflows typically show 4–8% coefficient of variation on modulus across technicians. Automating the measurement, loading, and imaging steps reduces that spread because the procedure runs the same way every time, regardless of operator.
Run cleaner composite tensile tests
If your lab is hitting throughput limits or seeing operator-to-operator variability you can't explain, the workflow around the test is usually the cause. LabsCubed builds CubeOne and CubeTen to automate composite tensile testing end-to-end.
The LabsCubed team builds robotic tensile and shear testing systems for plastics, rubber, and composites labs — CubeOne, CubeTen, CubeFlex, and CubeGo — and writes about specimen prep, ASTM/ISO compliance, and reducing operator-to-operator variability.
More expert insights and practical solutions to advance your material testing expertise.
Tensile Testing
Lab Automation
6 min read
Automated Rubber Tensile Testing Machines: A Guide for High-Volume Testing Labs
Learn how automated rubber tensile testing machines improve throughput, repeatability, and ASTM D412 compliance in modern testing laboratories.
Tensile Testing
Lab Automation
9 min
Universal Testing Machine: Complete Guide to Specifications, Applications & Automation
Learn how a universal testing machine works, what tests it performs, key specifications to evaluate, and how automation improves materials testing workflows.
Tensile Testing
Lab Automation
9 min
Tensile Strength Tester: A Buyer's Guide for QA Labs
Choose the right tensile strength tester for plastics or rubber QA. Compare manual vs. automated systems, key specs, and ROI. Get a quote from LabsCubed.
Lab Automation
9 min
Universal Testing Machine for Rubber: 2026 Buyer Guide
Choose a universal testing machine for rubber: grips, force ranges, and automated workflows that cut variability. See how LabsCubed automates rubber QA.
Testing Standards
9 min
ASTM D3039: How to Test Composite Tensile Properties
ASTM D3039 measures composite tensile properties. See specimen prep, grips, automation, and how Cube cuts variability. Get a demo from LabsCubed today.
Tensile Testing
Lab Automation
7 min read
Robotic Material Testing: The Complete Guide to Automating Your Lab
Learn how robotic material testing improves throughput, repeatability, and data traceability in plastics, rubber, and composite laboratories.
Tensile Testing
Lab Automation
6 min read
Automated Tensile Testing: How Labs Cut Cycle Time Up to 85%
Learn how automated tensile testing improves throughput, repeatability, and data traceability in plastics, rubber, and composite testing labs.
Tensile Testing
Lab Automation
6 min read
Composite Material Testing: Methods, Standards, and Automation
Learn the key composite material testing methods, ASTM standards, and how automation improves throughput, repeatability, and data quality.
Tensile Testing
Lab Automation
6 min read
Tensile Testing Machine Guide for Plastics & Rubber Labs
Learn how to choose the right tensile testing machine for plastics and rubber, and how automation improves throughput and repeatability.
Polymer tensile test guide: ASTM D638, ISO 527, dog-bone specimens, common mistakes, and how automation cuts operator variability. Get the full procedure.
Learn polymer mechanical testing methods, ASTM standards, and how automated systems like LabsCubed's Cube reduce variability in plastics and rubber QA labs.
Lab Automation
9 min
Lab Automation Robotics for Plastics and Rubber QA Teams
Robotic lab automation is changing how plastics and rubber QA labs operate. Learn how to automate ASTM tests, cut variability, and scale testing throughput.
Tensile Testing
Testing Standards
4 min
How to Choose Plastics Tensile Testing Equipment
A practical guide for QA labs on choosing plastics tensile testing equipment—covering force range, grips, standards, and when automation pays off.
Tensile Testing
Lab Automation
4 min read
ASTM D638 Automated Testing: Run 3× More Specimens Per Day
Learn how automated ASTM D638 testing systems help plastics labs triple specimen throughput, eliminate grip errors, and run tests unattended overnight.
Lab Automation
4 min read
Materials Testing Automation: How Plastics and Rubber Labs Run 3× More Tests Per Shift
Discover how materials testing automation helps plastics and rubber labs reduce manual errors, triple throughput, and meet ASTM standards — without adding headcount.
Flexure Testing
5 minutes
ASTM D790/ISO 178 Explained: Everything You Need to Know About Plastic Flexural Testing
Mastering ASTM D790 & ISO 178: Why the Future of Flexural Testing is Horizontal
Stop wasting time on manual grip changes and calibration. Learn the essentials of plastic flexural testing and discover how CubeFlex is revolutionizing the lab with automated, horizontal 3-point bending.
Lab Automation
10 min
Fatigue Testing in Rubber Compounds: Understanding Long-Term Performance
Explore the fundamentals of fatigue testing for rubber compounds, from traditional to 3D printed materials. A guide for materials engineers and lab managers on ensuring long-term performance and durability.
Data
9 min
How Temperature and Humidity Affects Tensile Strength in Plastics
Discover how environmental conditions like temperature and humidity impact the tensile strength of plastics, including 3D printed parts. Essential insights for R&D managers and lab supervisors in plastics testing.
Data
7 min
Understanding the Numbers: Tensile Data Collection and Saving Time with Automation
This article explains the importance of understanding and utilizing tensile testing data for better material selection. It highlights how raw test data, particularly the stress-strain curve, provides crucial material properties like ultimate tensile strength, yield strength, elongation at break, and Young's Modulus.
Lab Automation
8 min
What is Tensile Testing & Why it Matters in Materials Labs
This article introduces tensile testing, its applications, common laboratory challenges, and practical solutions for obtaining accurate results.
.webp)